How to Plan Ahead so Your Walls Go up Smooth and Fast
Efficient drywall installation planning for framing projects starts before the first panel is lifted. You need accurate measurements, a clear layout, proper materials, and tight coordination with the framing team. When you plan early, you reduce waste, avoid delays, and get smoother finishes. Good planning keeps your project on track and helps the final walls look clean and straight.
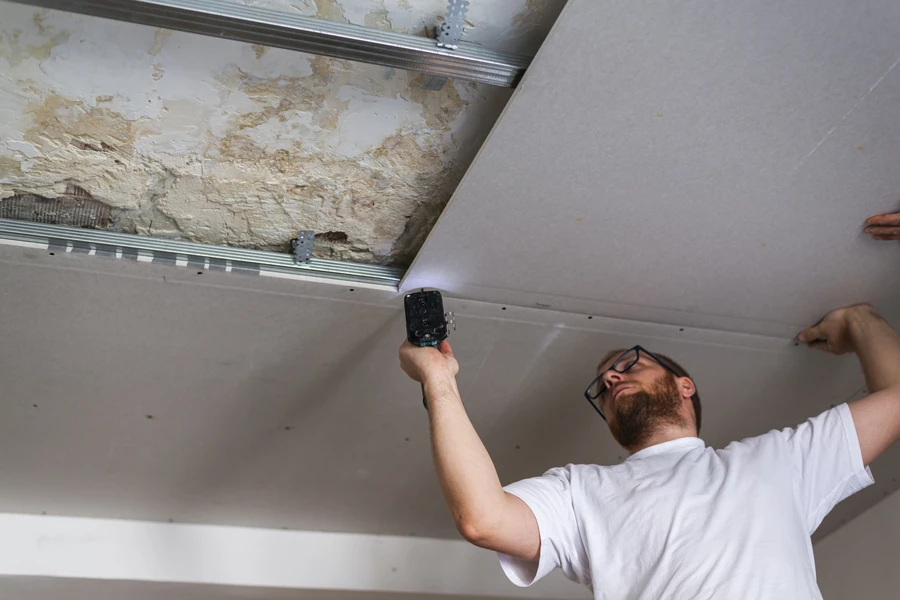
What You Need Before Starting
Before drywall goes up, the framing must be fully complete and inspected. Studs should be straight, spaced correctly, and securely fastened. Crooked framing leads to uneven walls and extra finishing work.
You also need:
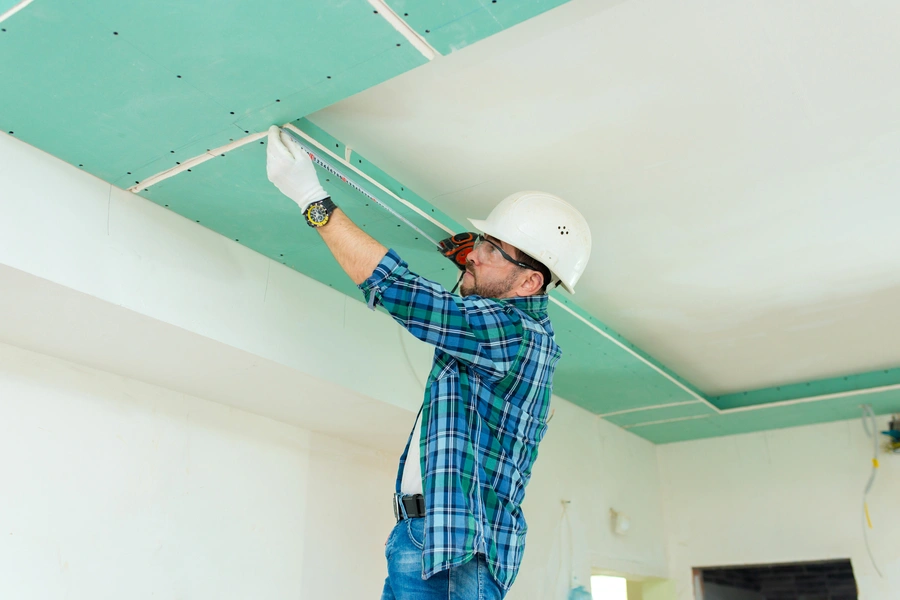
- Accurate room measurements
- A drywall layout plan
- Proper drywall type and thickness
- Fasteners and joint compound
- A clear delivery and staging area
Decide where seams will fall. Plan around doors, windows, and ceilings. This step saves time during drywall installation and reduces unnecessary cuts.
Step-by-Step Planning Process
A simple plan helps framing and drywall crews work together. Follow these steps to stay organized:
- Review framing plans and verify stud spacing.
- Measure wall and ceiling heights.
- Select panel size to reduce seams.
- Plan sheet direction, usually horizontal for walls.
- Mark backing for heavy fixtures or cabinets.
- Schedule material delivery close to install time.
- Assign crew roles for hanging and fastening.
Planning sheet direction matters. Horizontal placement often reduces seams and improves wall strength. For taller walls, longer sheets may reduce joint lines.
Mark areas that need extra support, like behind TVs, cabinets, and handrails. Doing this during framing avoids cutting holes later.
Common Mistakes to Avoid
One common mistake is skipping a framing inspection. Even small alignment issues can cause visible waves in finished walls.
Another mistake is poor material storage. Drywall sheets should stay flat and dry. Moisture can damage panels before they are ever installed.
Many teams also forget to plan for mechanical systems. Plumbing pipes, HVAC ducts, and electrical wiring should be fully complete before drywall installation begins. Last-minute changes lead to patchwork repairs.
Overordering or underordering material causes delays. A clear takeoff based on room measurements helps control waste and costs.
When to Call a Professional Team
Some projects are simple. A small room or basement remodel may be manageable with proper planning.
Large builds are different. Multi-room homes, commercial spaces, or projects involving complex service category keyword requirements need experienced coordination. Tight timelines also call for skilled teams.
Professional crews understand how framing details affect drywall installation. They spot bowed studs, backing gaps, and moisture risks before panels are hung. That saves time during taping and finishing.
If your project includes fire-rated assemblies or soundproofing systems, expert installation helps you meet code requirements. Mistakes in these areas can lead to failed inspections and costly rework.
Final Recommendation
Good planning makes drywall installation faster, cleaner, and more cost-effective. Start with straight framing, accurate measurements, and a clear layout. Coordinate trades early and confirm materials before delivery day. If your framing project in Roosevelt, UT needs reliable support, our team at Tavo's Construction can help guide the process from layout planning to final finishing. Call us at (801) 702-6740 to schedule your project and let us handle the work with care and teamwork from start to finish.